Part of our Lakewood service area · all service areas
Lakewood, Colorado
Kitchen Remodeling in Lakewood, CO
Lakewood's mid-century ranches have great bones and kitchens designed for another era — segmented layouts, limited storage, dated lighting. We bring them current with new cabinetry, stone counters, and smarter flow to the rooms around them, and we give Lakewood's newer homes the same design care.
 Veteran-Owned Business
Kitchen Remodeling in Lakewood Homes
Lakewood is one of the most diverse housing markets in the west metro — mid-century ranches in the established neighborhoods, family homes around Green Mountain, and newer builds in communities like Solterra. The kitchen pattern repeats across all of them: tight work triangles, too little storage, and layouts that cut the cook off from the rest of the house. Our kitchen remodeling work in Lakewood focuses on flow — islands where the footprint allows, better appliance placement, and stronger connections to dining and living areas — with designs you can review in free 3D before committing.
Many Lakewood kitchens don't need walls moved to feel completely different. New cabinetry, counters, lighting, and flooring inside the existing footprint can transform the room — and when opening a wall is the right call, we'll show you both options with honest pricing for each.
Neighborhoods & ZIPs
We serve every Lakewood neighborhood, including:
Belmar · Green Mountain · Applewood · Solterra
What's Included in a Lakewood Kitchen Remodel
Every project is tailored to your home, but a full kitchen remodel can cover all of the following:
Custom Cabinetry
Cabinets designed around your layout and storage needs, professionally installed and finished.
Countertops
Stone, quartz, and solid-surface options, templated and installed for a precise fit.
Backsplashes
Tile backsplashes that tie your design together — from classic subway to mosaic and natural stone.
Kitchen Islands
Added or rebuilt islands with seating, storage, and prep space where your layout allows.
Lighting
Recessed, under-cabinet, and pendant lighting planned for how you actually use the kitchen.
Sinks & Faucets
New sinks, faucets, and plumbing rough-in handled by experienced professionals.
Flooring
Kitchen flooring matched to the rest of your home — hardwood, luxury vinyl, or tile.
Paint & Finishing
Walls, ceilings, and trim finished clean for a true turn-key result.
Permits & HOA Communities in Lakewood
Remodel permits in Lakewood go through the City of Lakewood Building Division. We prepare the project documentation, pull the required permits, and coordinate inspections on every project that needs them, so your remodel stays organized from demolition through final sign-off.
In Lakewood's HOA communities, we also handle architectural review submittals and work within community guidelines from the start. We're based in Littleton and work across the west metro daily — regular site visits are part of every project we run.
Our process
How We Work
Free Consultation
We talk through your project, scope, and budget to see if we're a fit. Call or text (720) 762-6920.
In-Home Visit & Free 3D Design
We come out, measure, and see the space in person. Then you see the finished design in 3D before we build a single thing.
Detailed Quote & The Build
Clear line items and milestone payments — no surprises. Vetted, experienced subcontractors, a clean and protected job site, and regular updates throughout.
Final Walkthrough & Beyond
We walk every detail together. Punch-list items get handled, not excused — and we stand behind our work after the final payment.
Project ranges
Typical Kitchen Project Ranges in Lakewood
Kitchen refresh — $15,000–$30,000
Focused updates that keep the existing layout: cabinet refinishing or refacing, new countertops, backsplash, fixtures, and paint.
Full kitchen remodel — $35,000–$75,000
Broader replacement scope with layout or system changes, new cabinetry, stone or quartz counters, and coordinated finishes.
Luxury kitchen — $75,000+
Larger or highly customized scope with premium selections, significant layout changes, and complex design details.
Ranges are planning guides, not quotes. Final pricing depends on project scope, selections, existing conditions, and other project-specific requirements.
For a full line-item breakdown, see our kitchen remodel cost guide — or run your own numbers with our remodel cost calculator.
Recent work
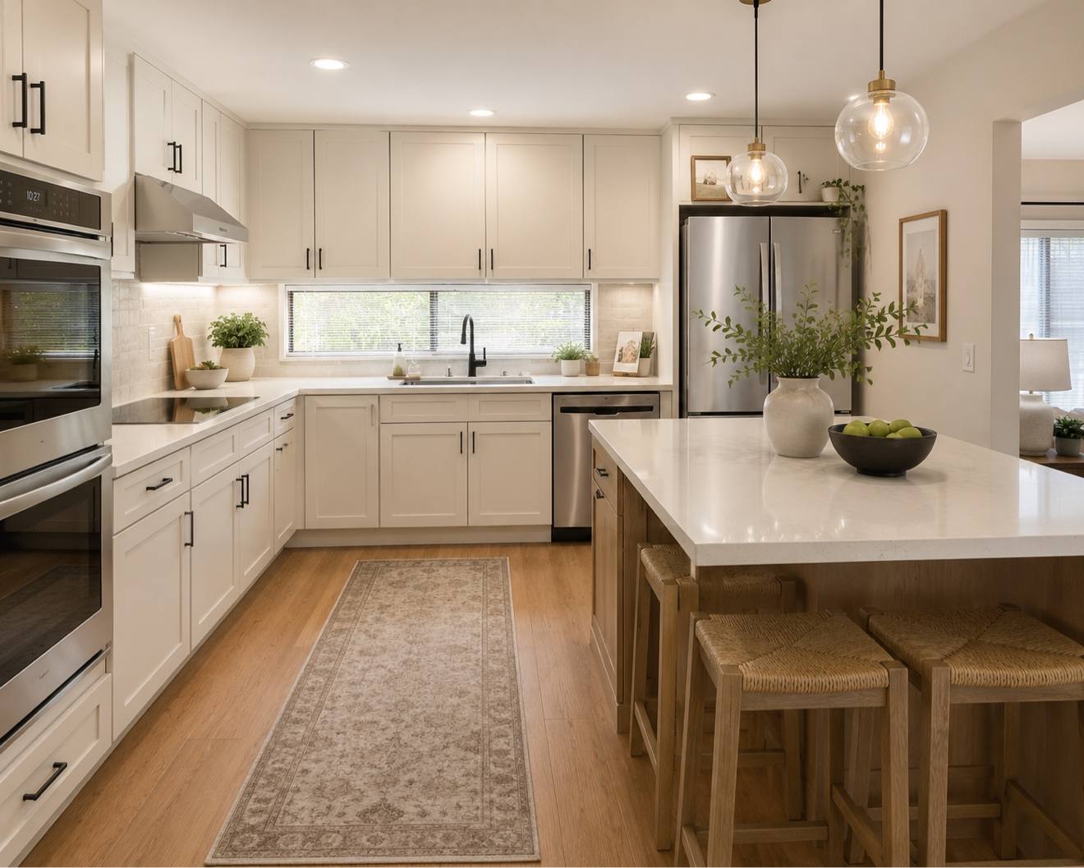
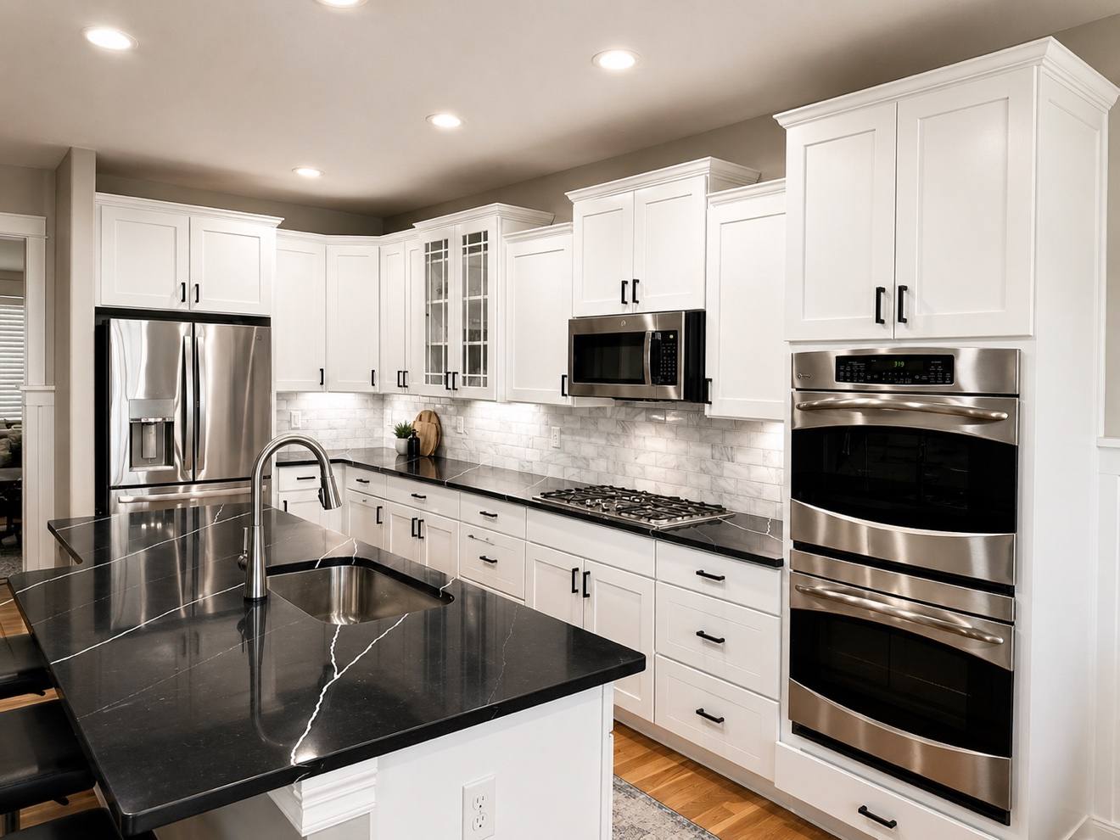
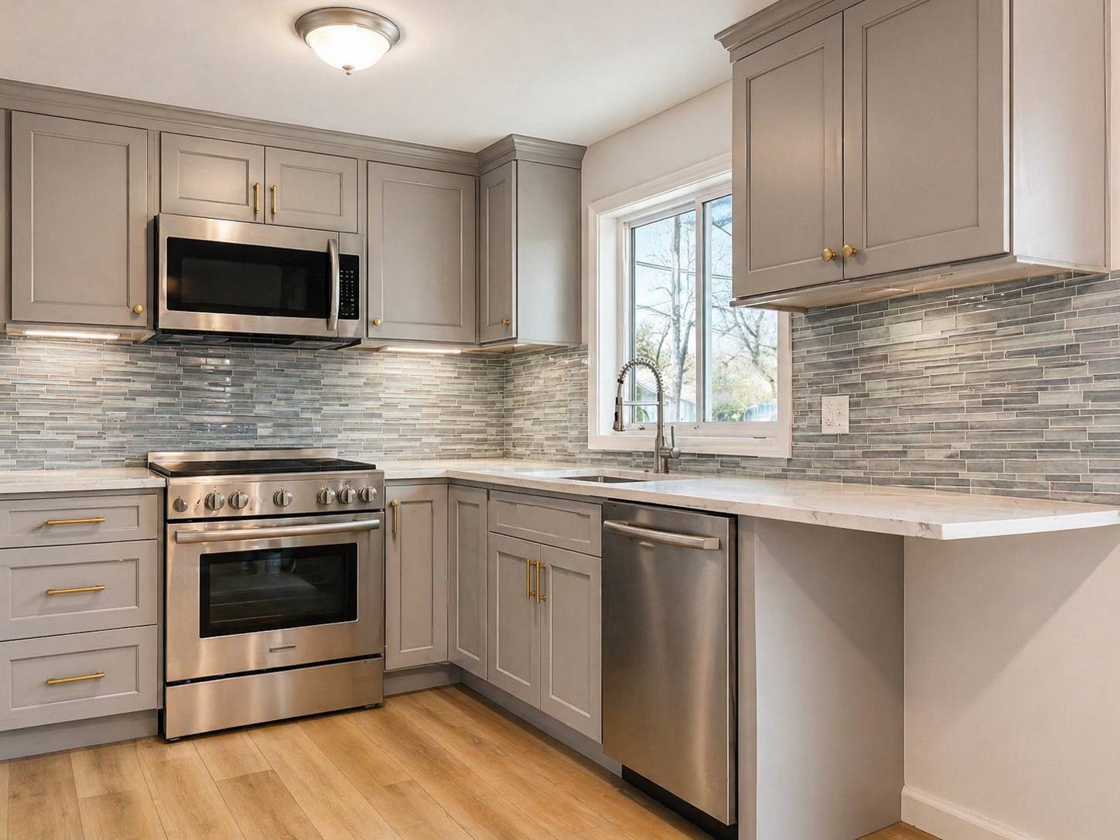
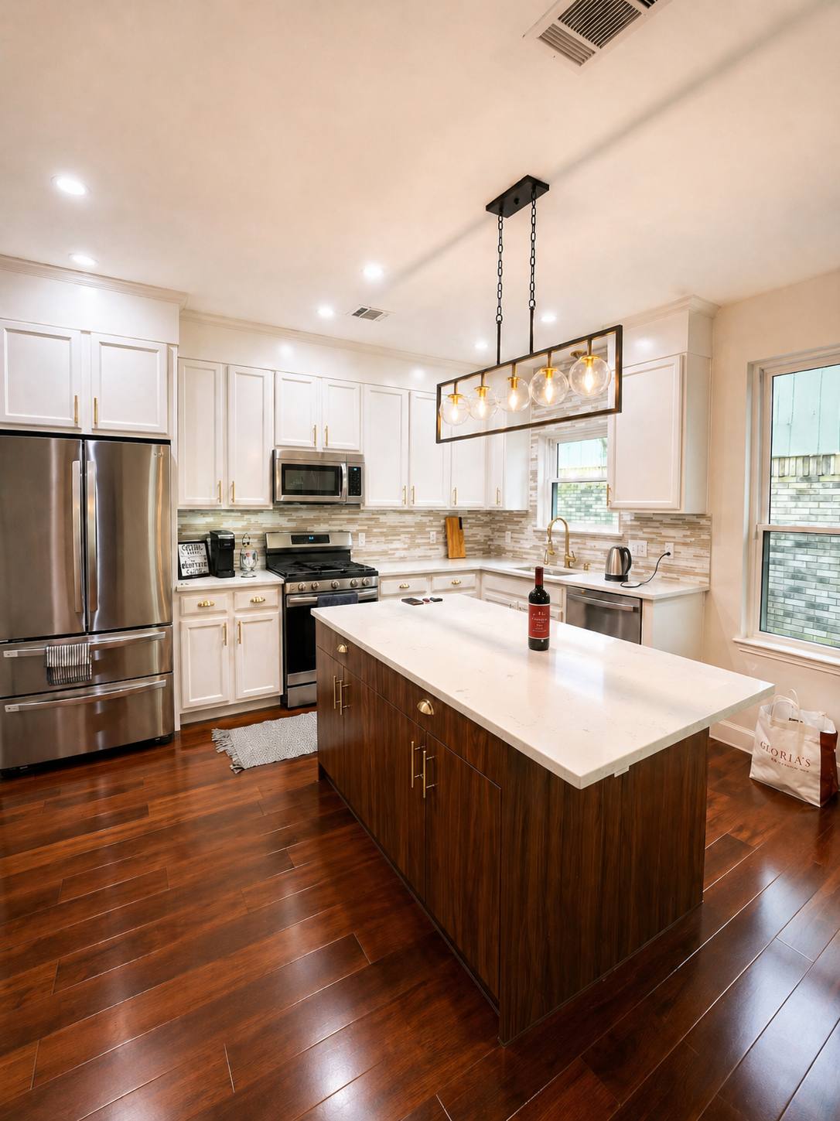
Recent Kitchen Projects
Real work from recent BP Expert Builders kitchen remodels across the Denver metro.
Free consultation
Book Your Free Consultation in Lakewood
Pick a day and time online in under a minute. Book online and sign within 3 days of your consultation to claim a $1,500 credit toward your remodel (projects of $20,000 or more).
Prefer to write first? Send us a message — we usually reply the same day.
Good to know
Frequently Asked Questions — Kitchen Remodeling in Lakewood
How much does a kitchen remodel cost in Lakewood?
Kitchen refreshes that keep the existing layout typically run $15,000–$30,000; full remodels $35,000–$75,000; luxury kitchens $75,000+. Final price depends on scope, layout changes, materials, and existing conditions. See our kitchen remodel cost guide for a full breakdown.
Can you remodel a mid-century ranch kitchen in Lakewood?
Yes — that's core work for us in Lakewood. Many Lakewood homes were built as mid-century ranches, and we regularly redesign tight kitchens, improve storage and lighting, and open up flow to adjacent living spaces while respecting the home's character.
Can you update my Lakewood kitchen without changing the footprint?
Often, yes. Many Lakewood kitchens don't need walls moved — new cabinetry, counters, lighting, and flooring can completely transform the space. We show you options in a free 3D design rendering before you decide.
Do you handle permits for Lakewood kitchen remodels?
Yes. We prepare project documentation, pull required building permits through the City of Lakewood Building Division, and coordinate inspections on every project that needs them.
Do you offer financing or monthly payment options?
Yes. BP Expert Builders offers customer financing through Wisetack and Acorn Finance, which lets you spread a project's cost into monthly payments instead of paying everything up front. We'll walk through how it works during your free consultation — asking about financing is free, and there's no obligation to use it.
What is included in the free consultation?
We visit your home, walk through your project goals, take measurements, and provide a free 3D design rendering along with a detailed proposal — at no cost and with no obligation.