Denver Metro Bathroom Remodeling
Bathroom Remodeling in the Denver Metro
From spa-inspired walk-in showers to complete bathroom overhauls, BP Expert Builders designs and builds bathrooms that feel great every day — across the Denver metro.
Limited · Online Booking Bonus
Credit Towards Your Remodel
Book your free consultation online and sign within 3 days of your consultation — the Credit Towards Your Remodel is yours.
Credit applies to signed contracts of $20,000 or more when the consultation was booked online and the contract is signed within 3 calendar days of the consultation. Limit 3 per month. Cannot be combined with other offers.
Why homeowners choose us
Remodeling With a Clear Starting Plan
Explore real BP Expert Builders projects, review typical investment ranges, and tell us what you want to change in your home.
1-Year Workmanship Warranty
BP Expert Builders backs its workmanship for one year after project completion. Warranty details are provided with the project agreement.
Real Project Photos
Browse authentic photos from completed BP Expert Builders bathroom remodels across the Denver metro.
Clear Project Ranges
Review typical bathroom investment tiers on this page before requesting a consultation — hall bath $15K–$25K, primary bath $25K–$50K+.
Financing Available
Financing is available through Wisetack and Acorn Finance for eligible homeowners — spread a project's cost into monthly payments instead of paying everything up front. Options and terms depend on approval; ask during your free consultation.
A Defined Next Step
Share your project details and we'll follow up about fit, scope, and next steps.
What's included
What's Included
Every bathroom project is tailored to your home, but a full remodel can cover all of the following:
Walk-In Showers
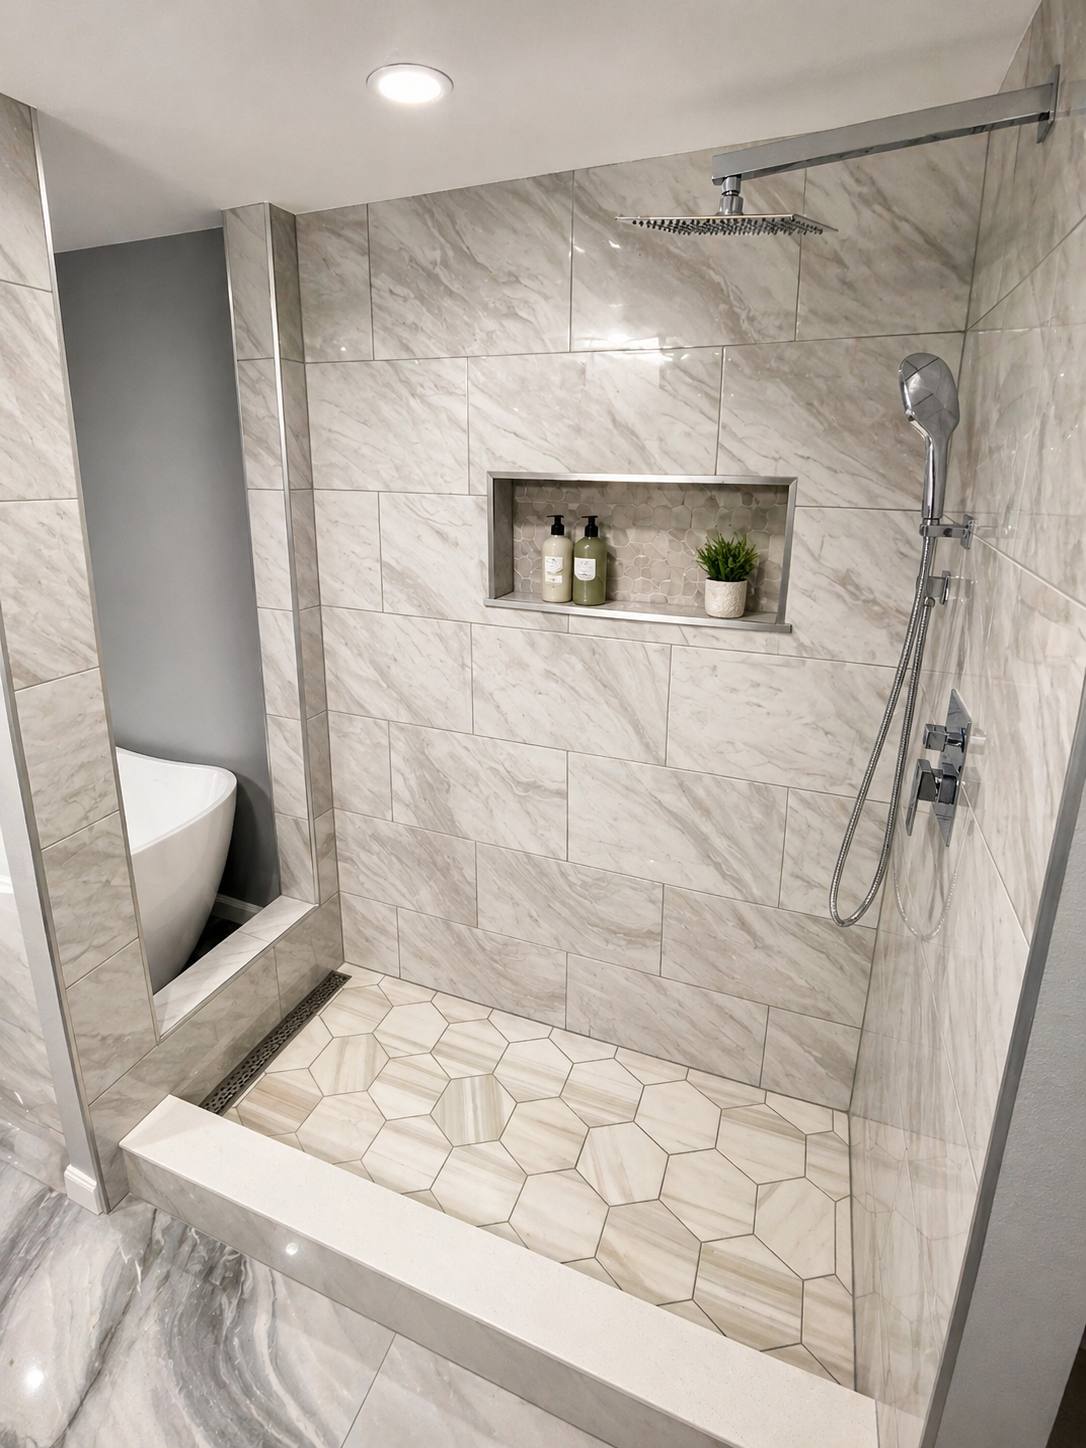
Custom-tiled showers with niches, benches, and curb-less entries designed around your space.
Tubs
Freestanding soaking tubs and tub/shower combos, plumbed and set by experienced professionals.
Vanities
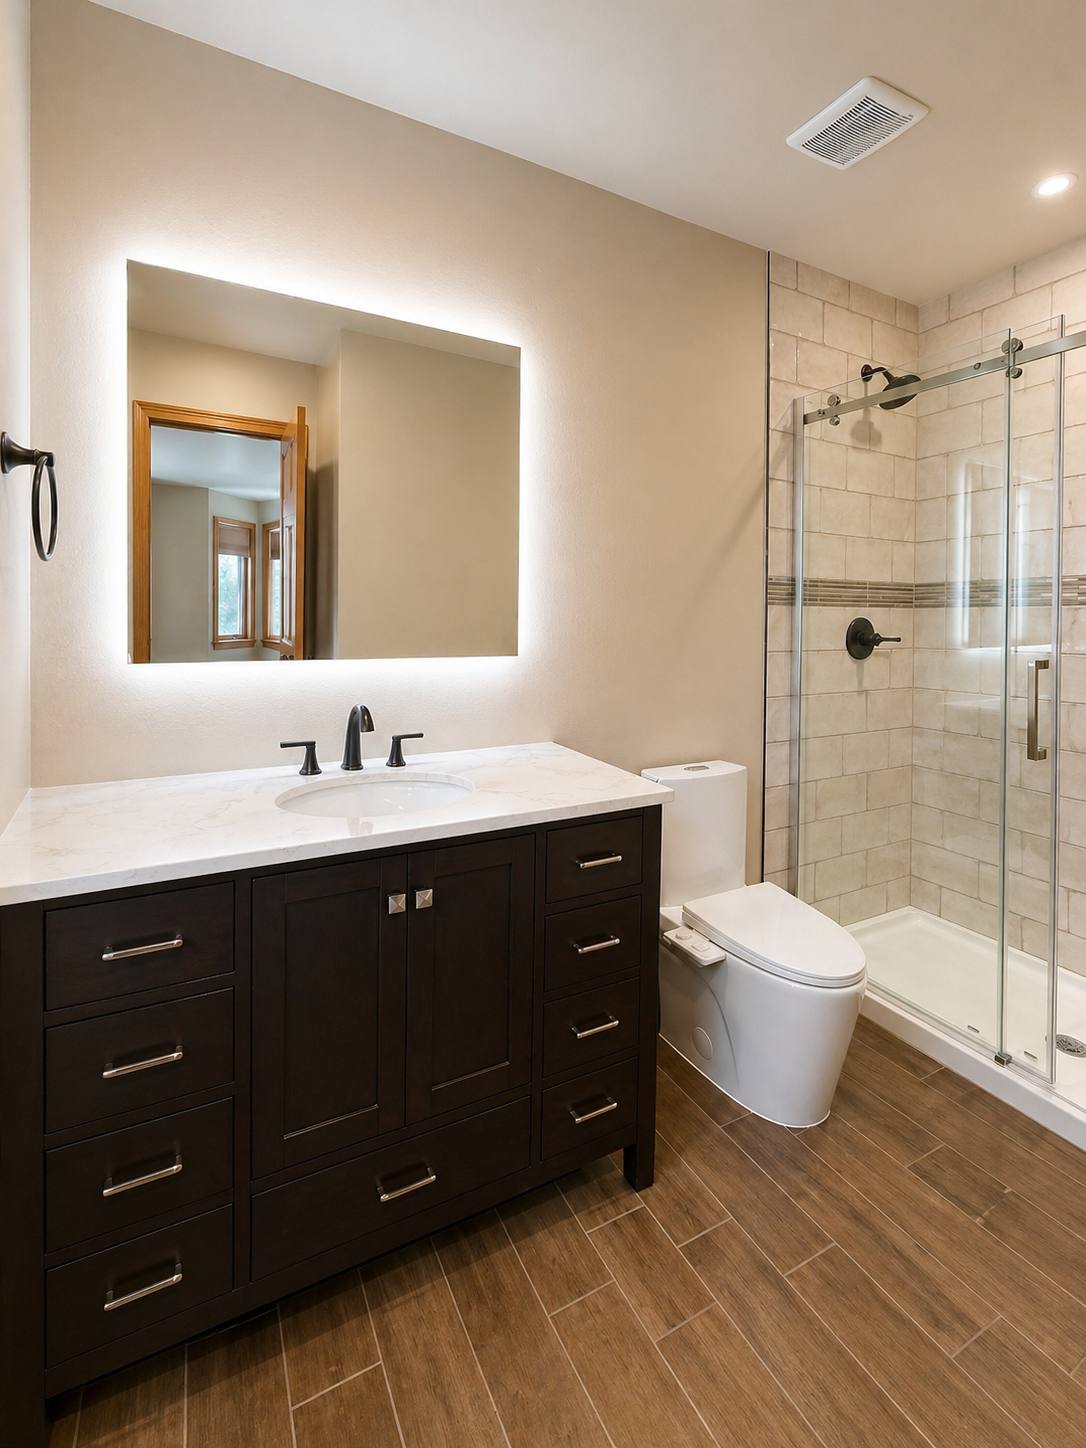
Single and double vanities with stone tops, designed for your storage and style.
Tile Work
Floor, shower, and accent tile installed with waterproofing done right.
Glass Enclosures
Frameless and semi-frameless glass shower enclosures measured and fitted to your shower.
Fixtures
Faucets, showerheads, valves, and toilets selected and installed for lasting performance.
Lighting
Vanity, recessed, and shower lighting planned so the room is bright and flattering.
Mirrors
Backlit and framed mirrors that finish the design and make the room feel larger.
Recent work
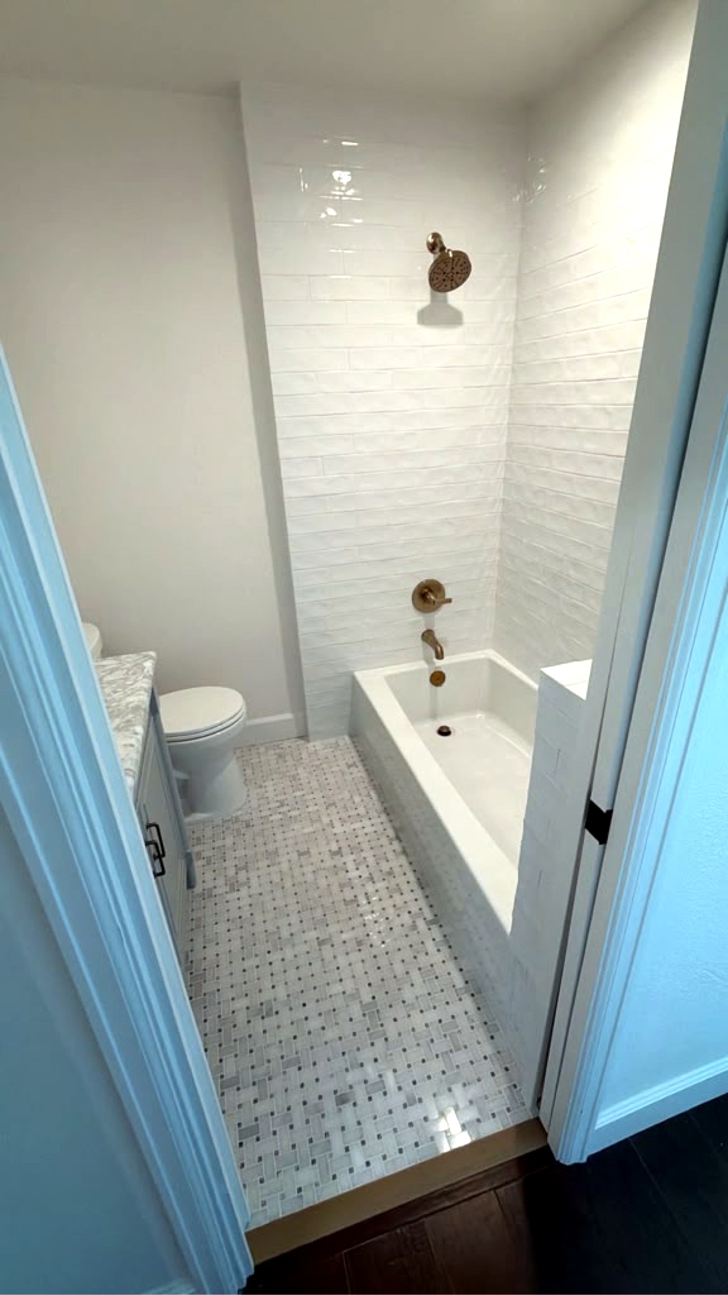
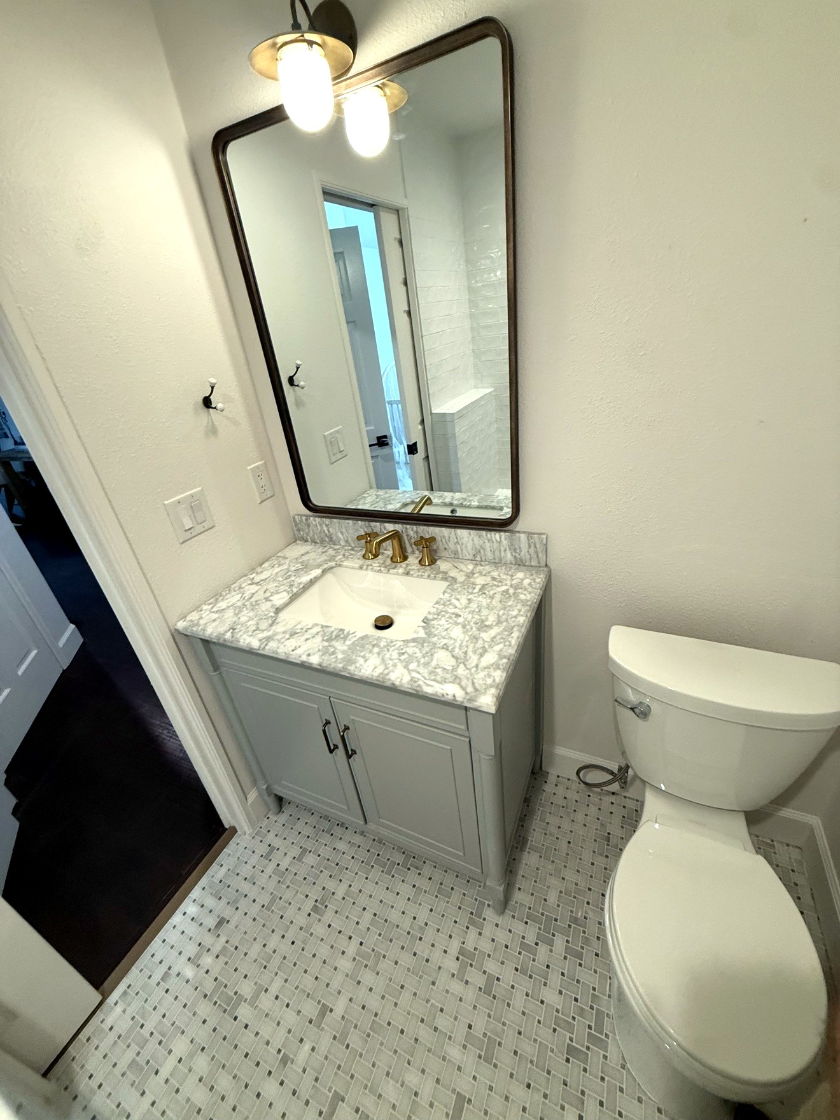
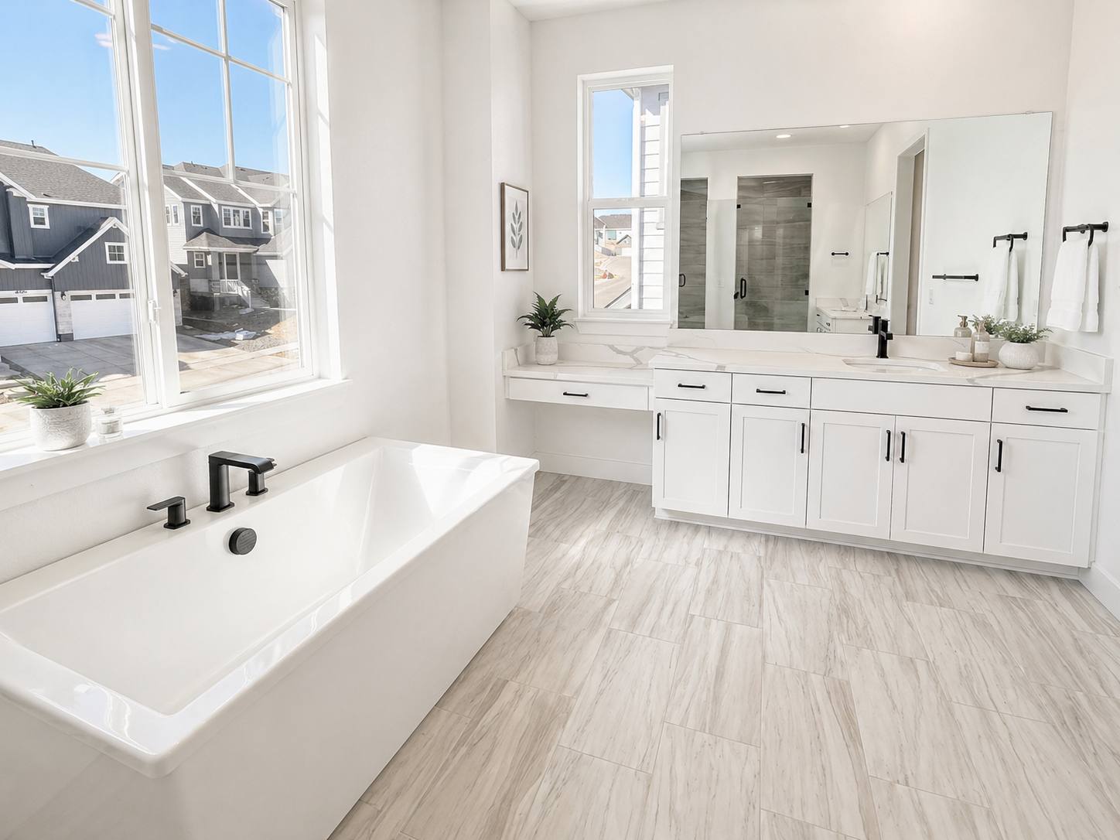
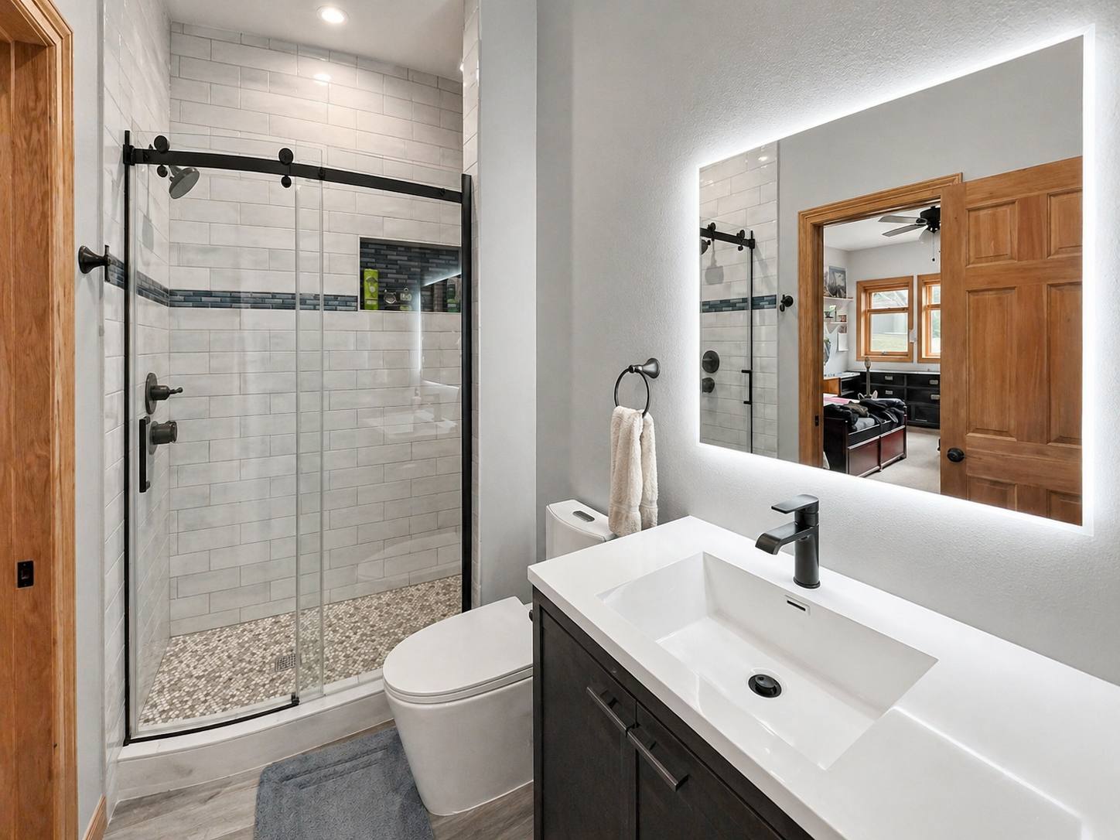
Recent Bathroom Projects
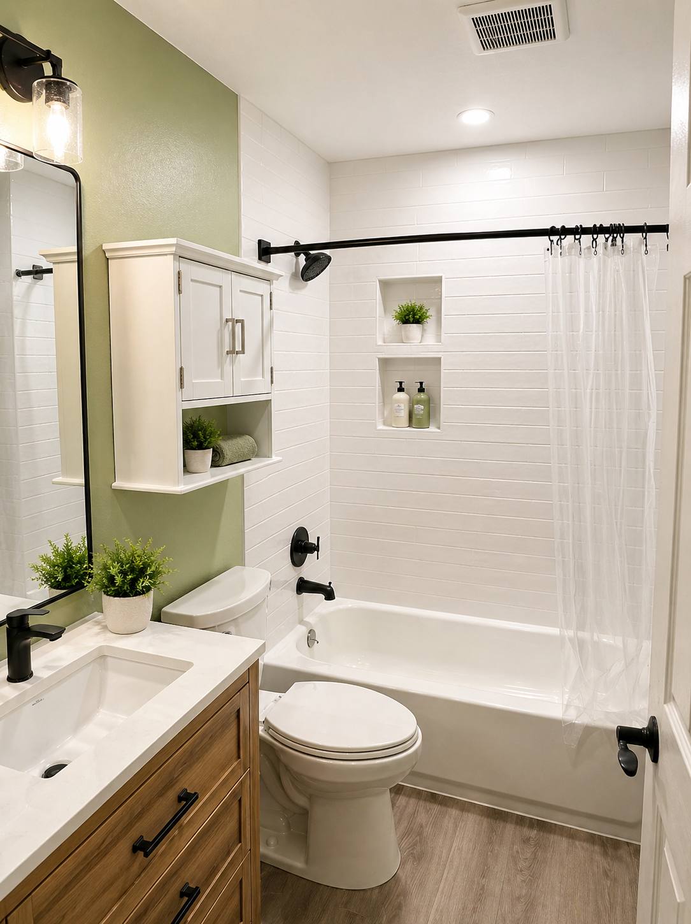
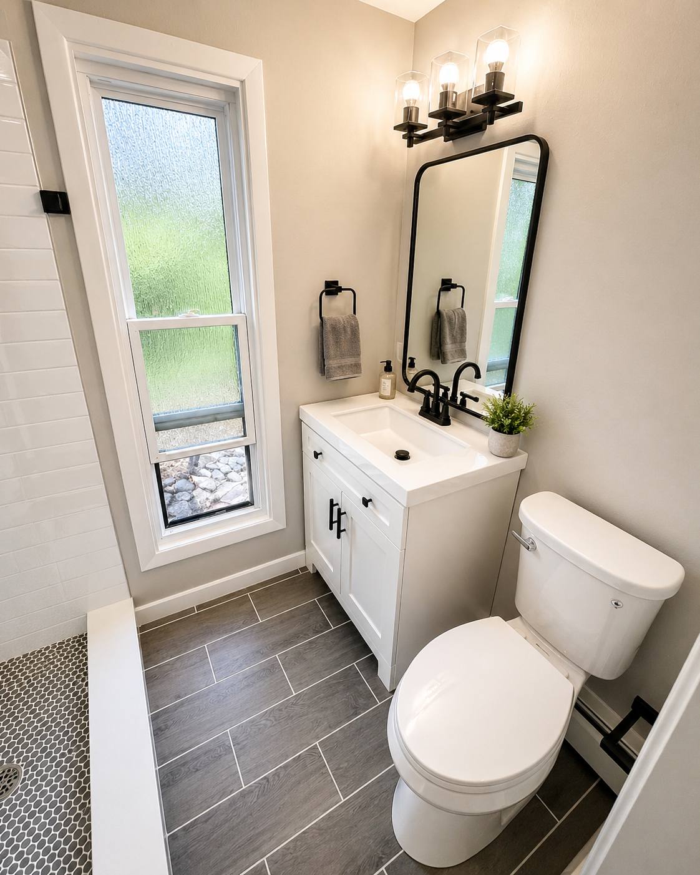
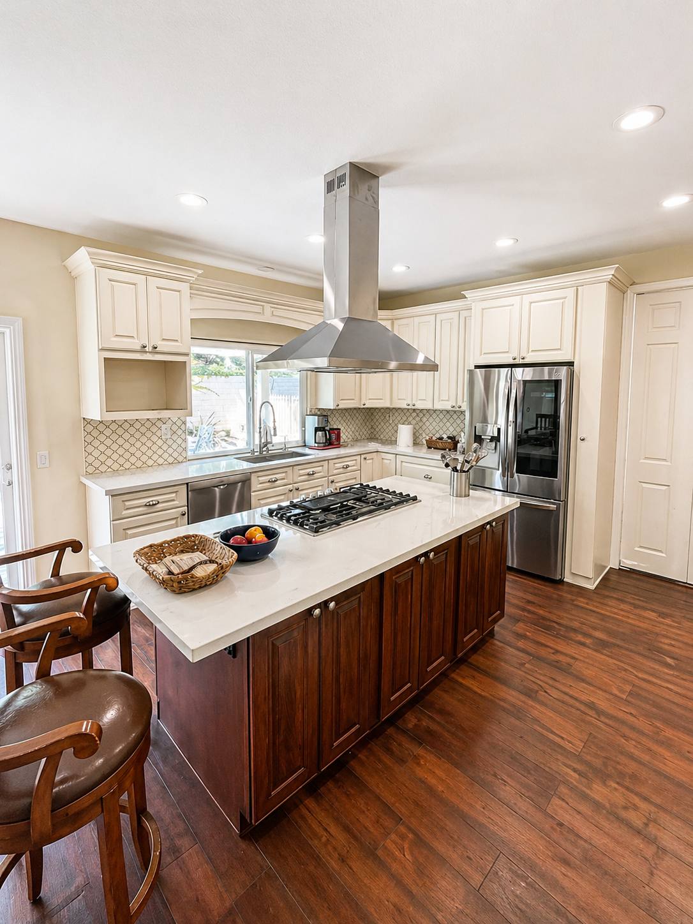
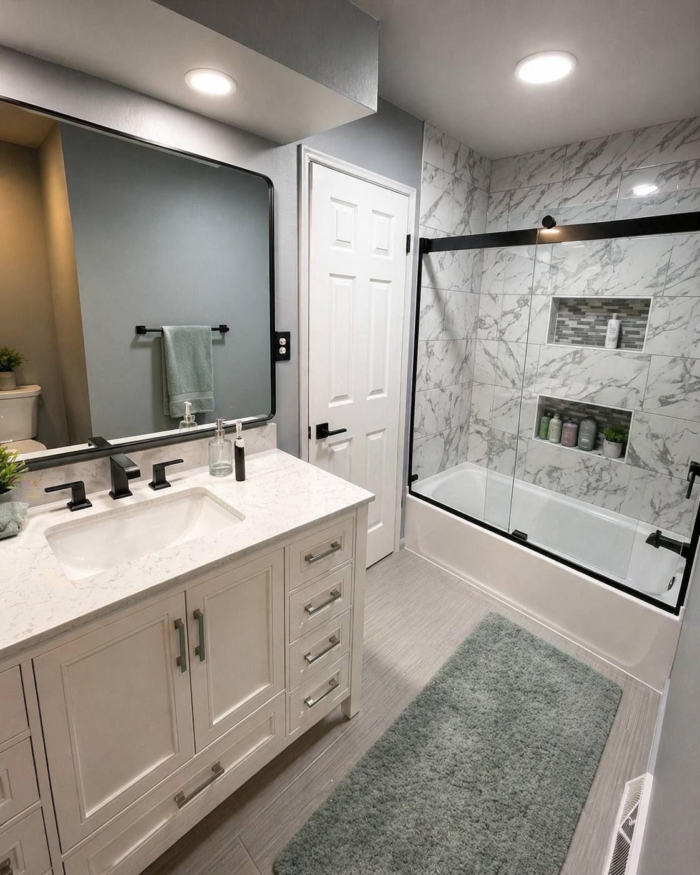
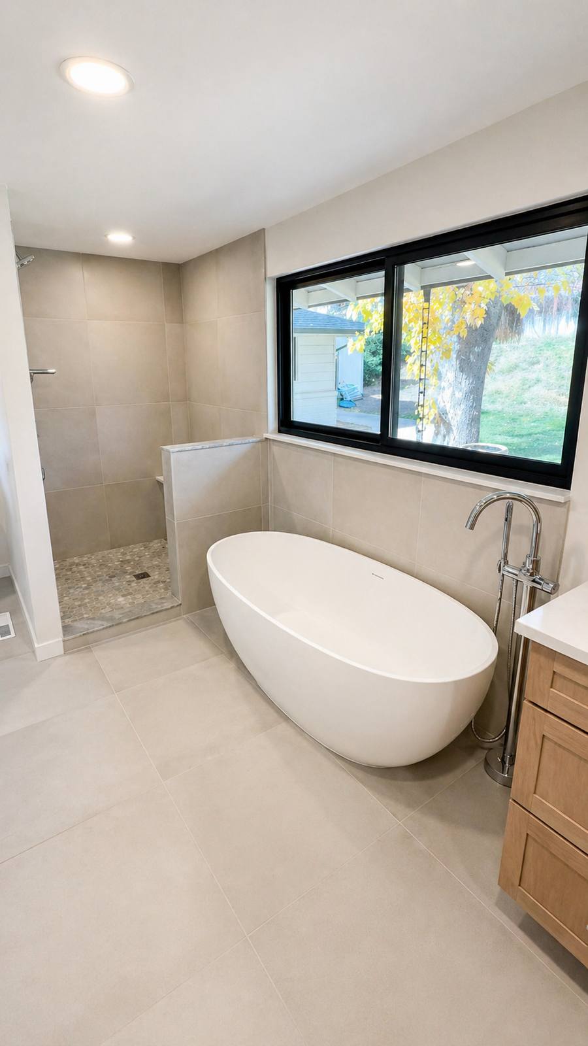
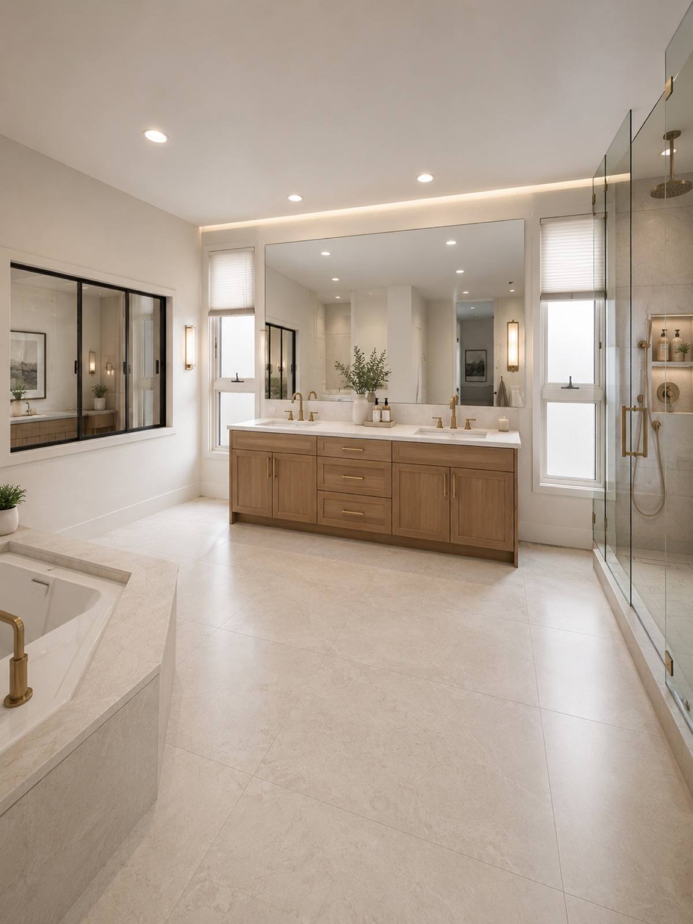
Real work from recent BP Expert Builders bathroom remodels across the Denver metro.
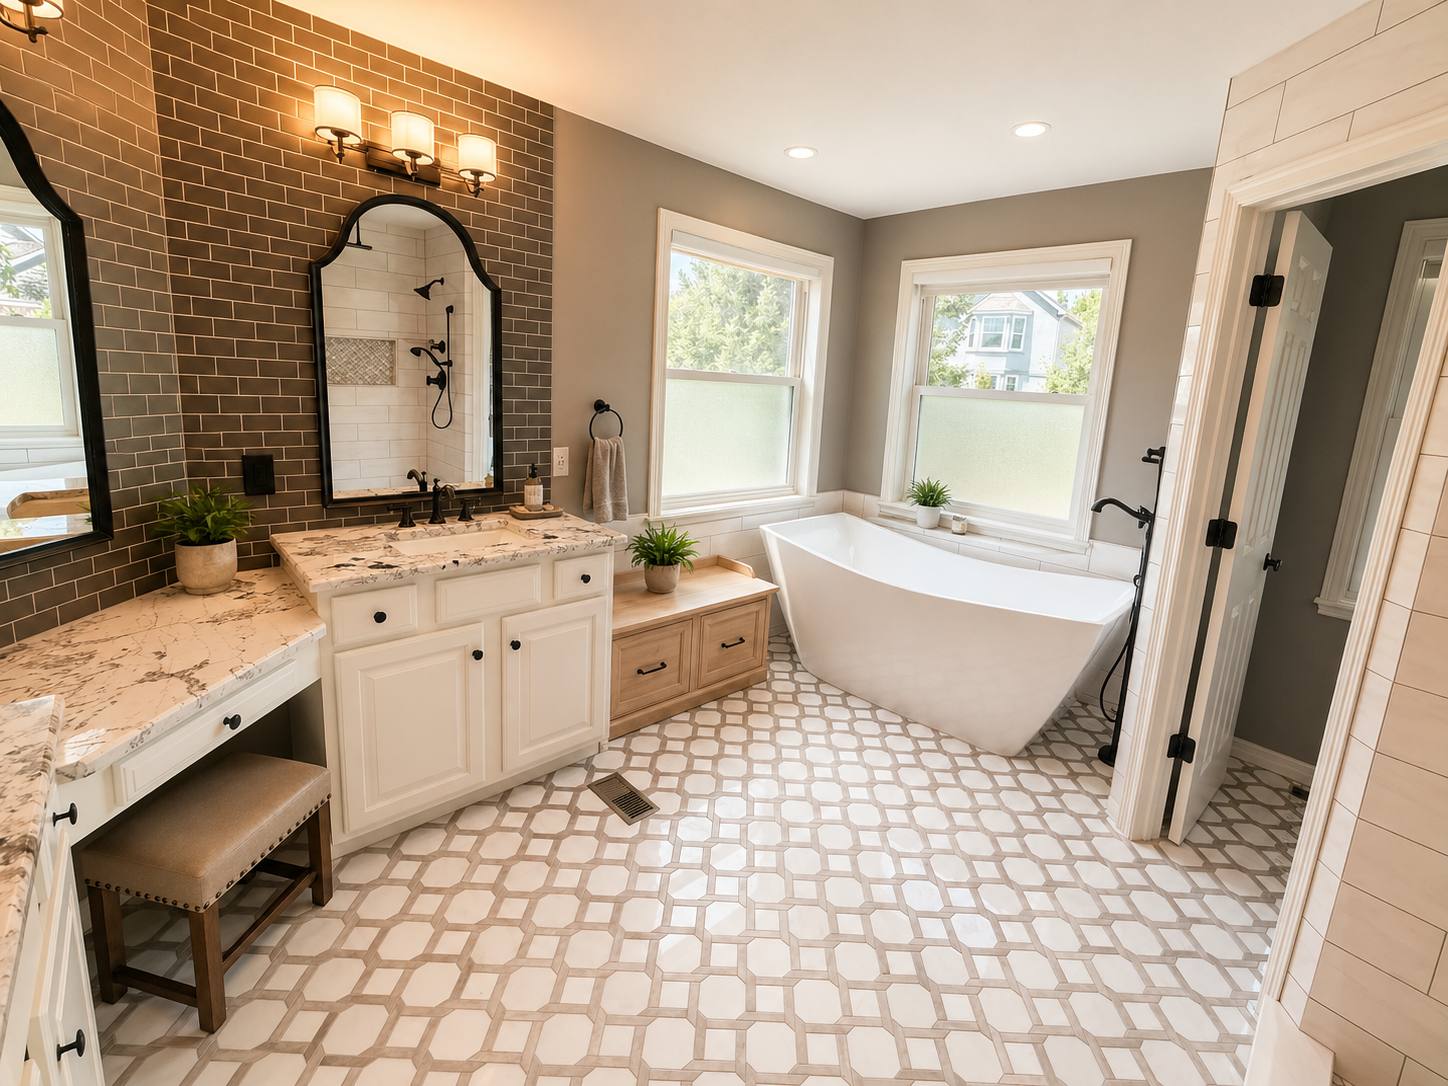
Walkthrough Video
Silent walkthrough — no audio.
Case study
Recent Project: Primary Bathroom Transformation
One recent BP Expert Builders project, start to finish — a dated primary bathroom taken down to the studs and rebuilt as a walk-in shower and soaking-tub retreat. Every photo below is from this single project.
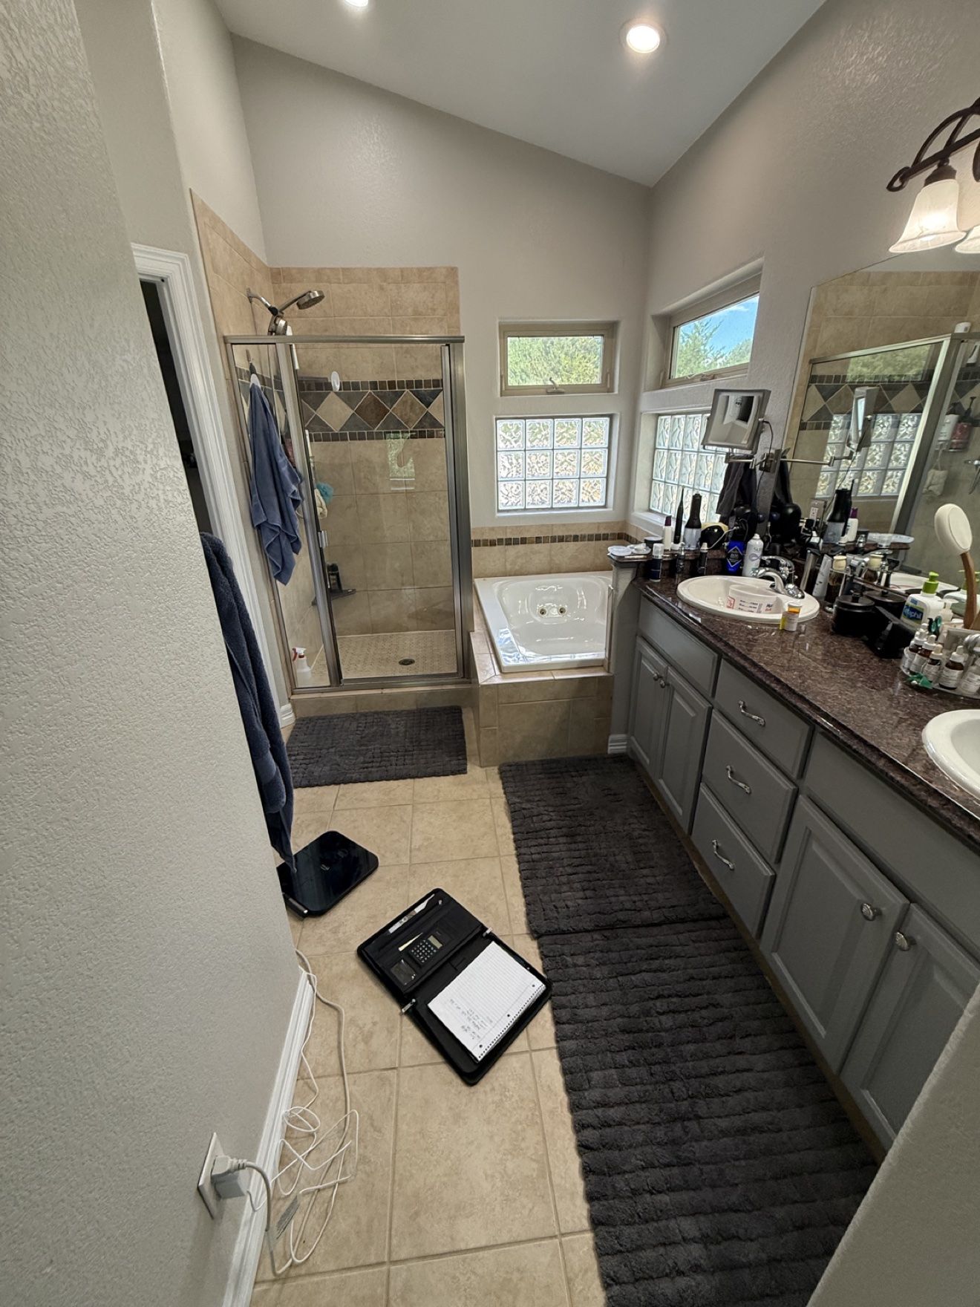
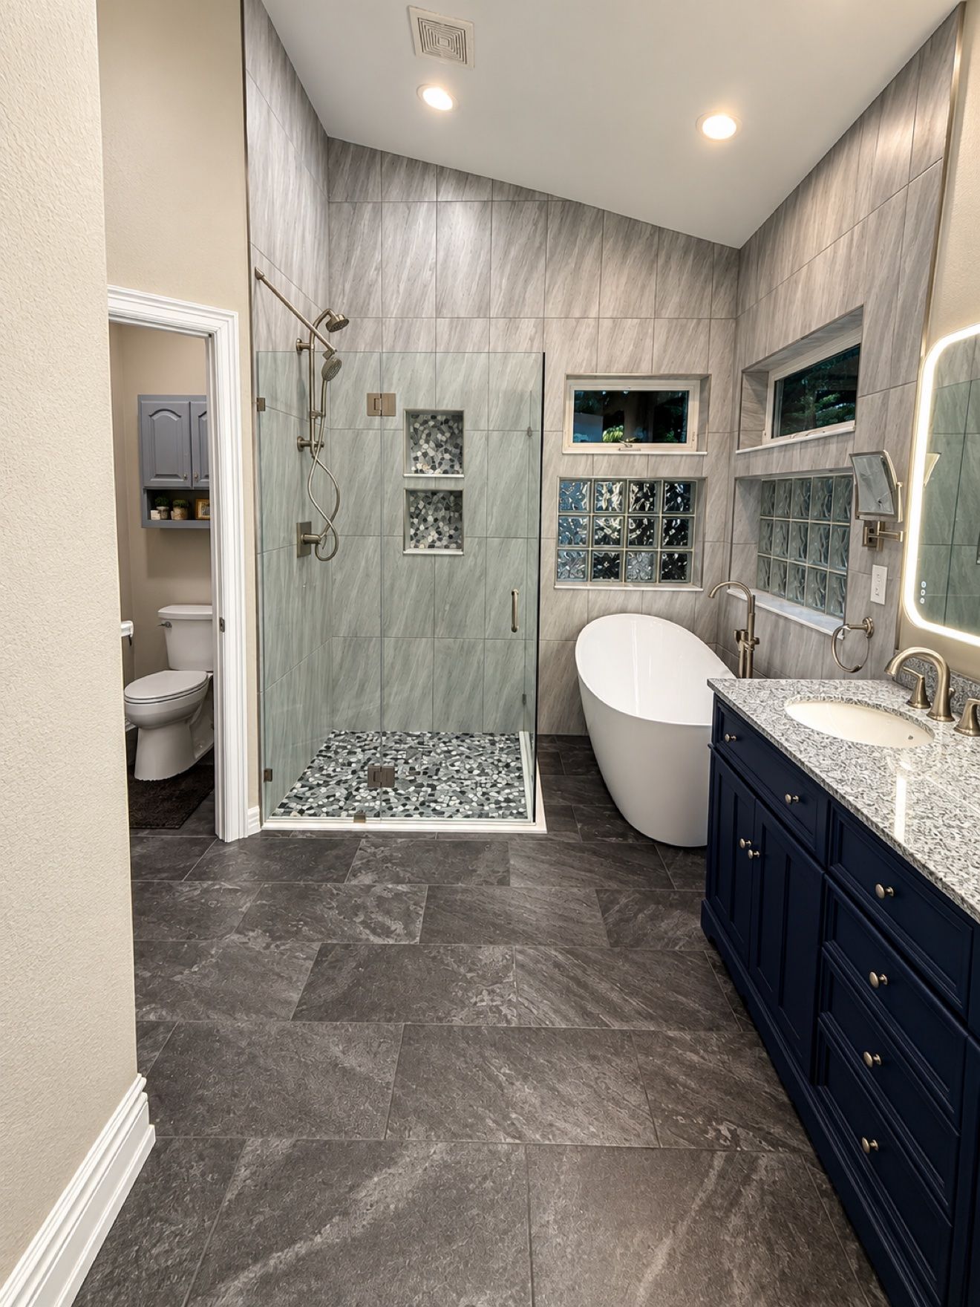
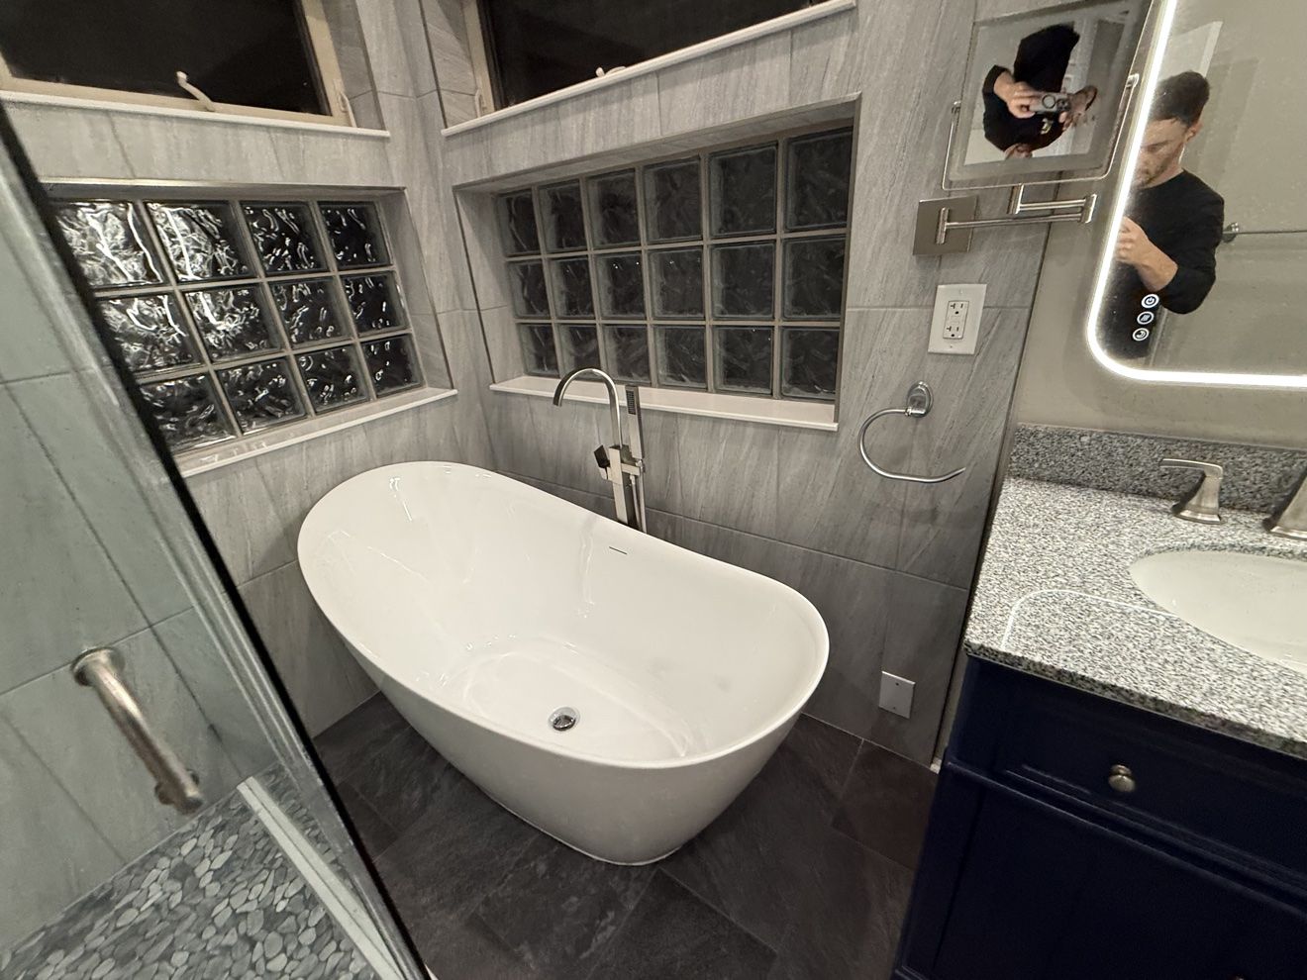
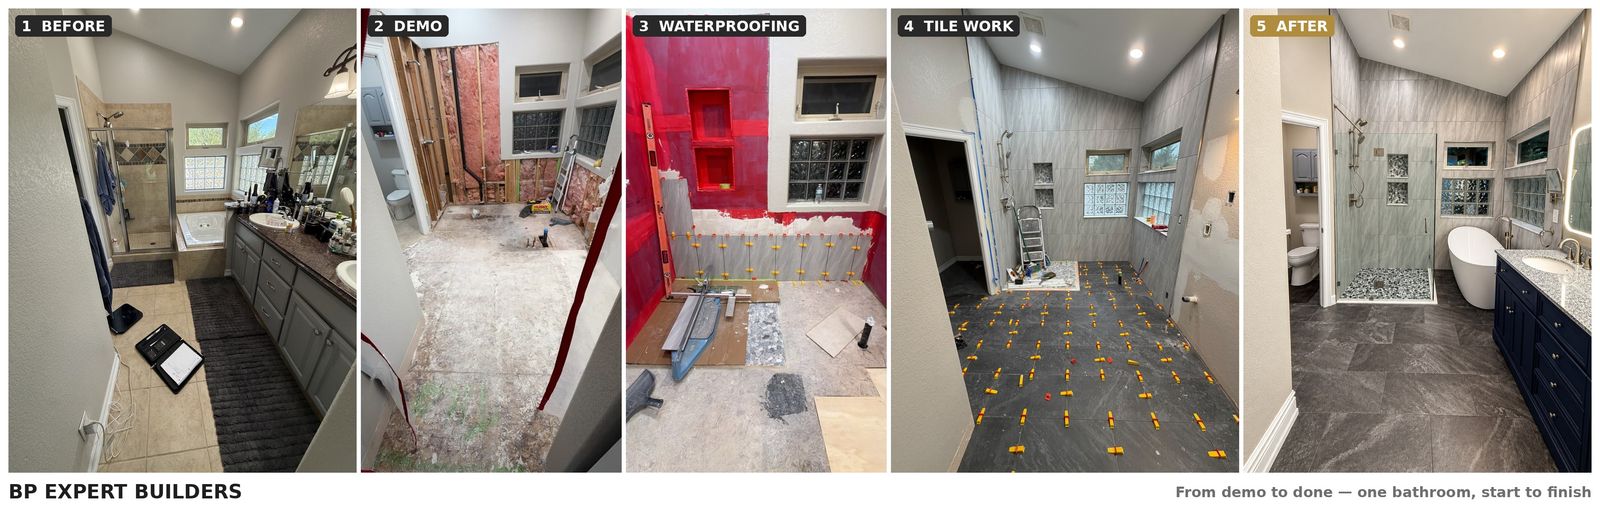
How This Project Came Together
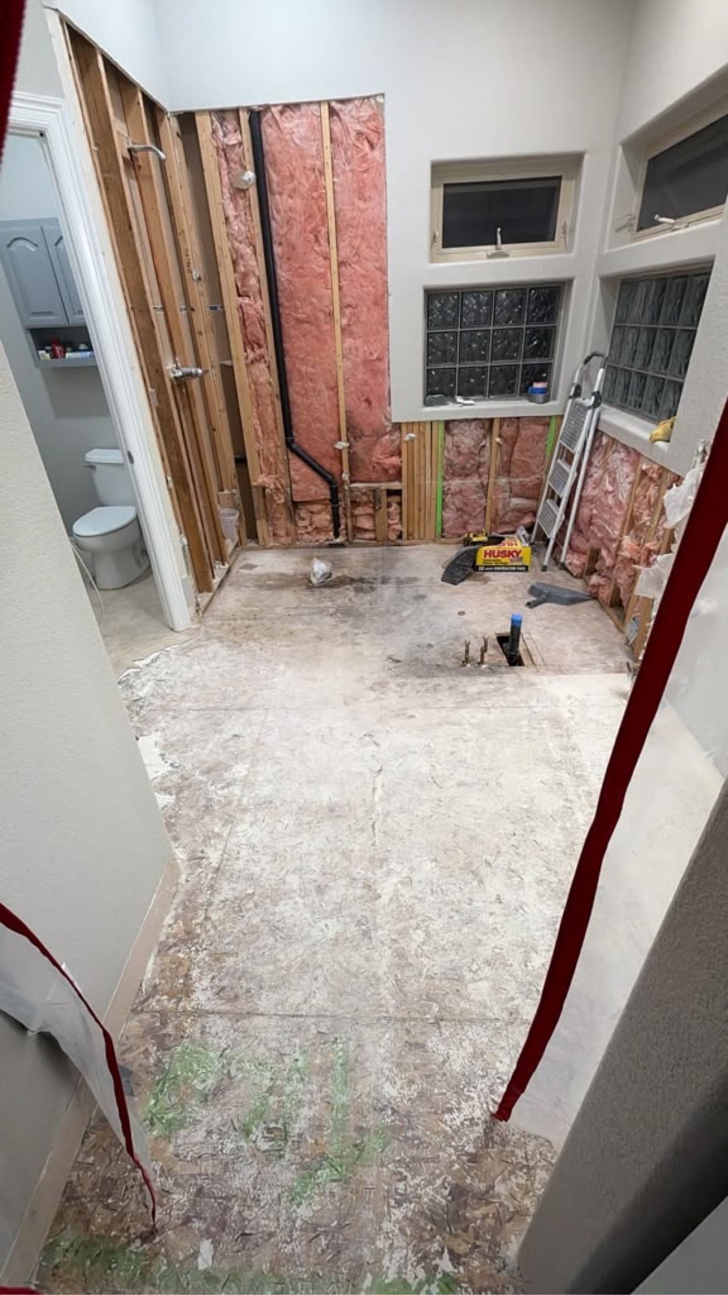
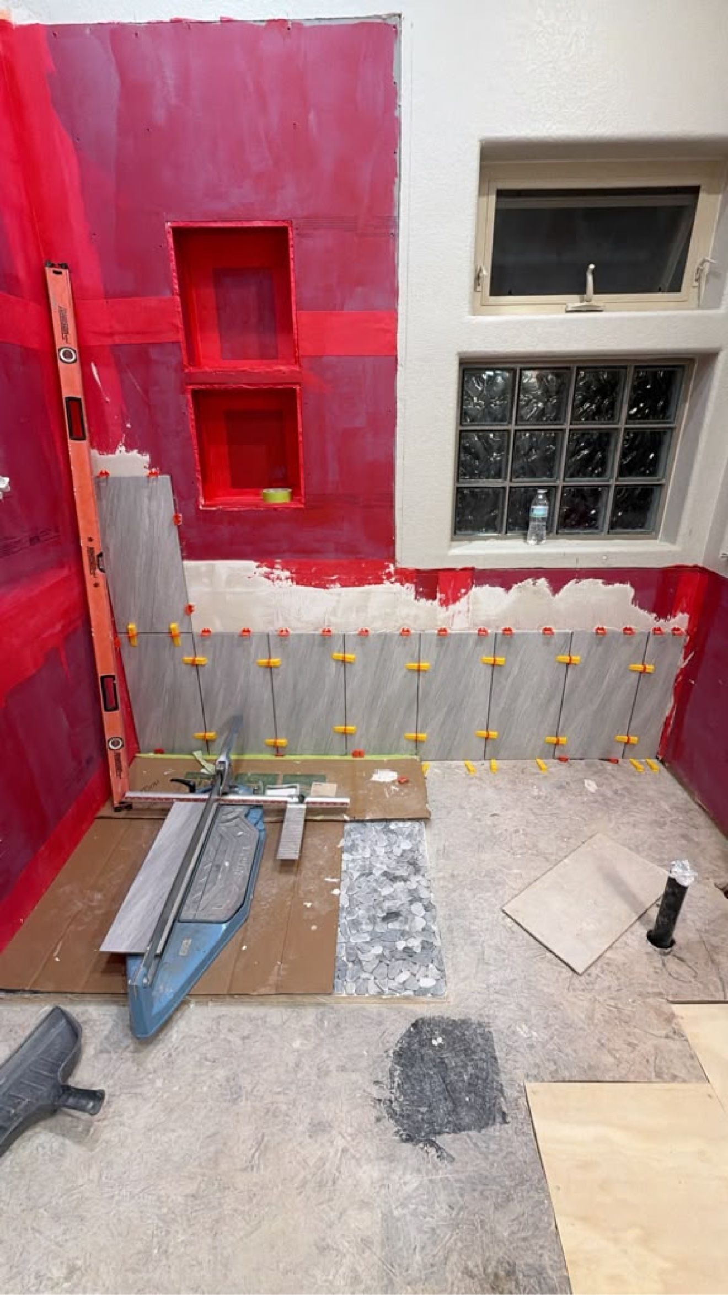
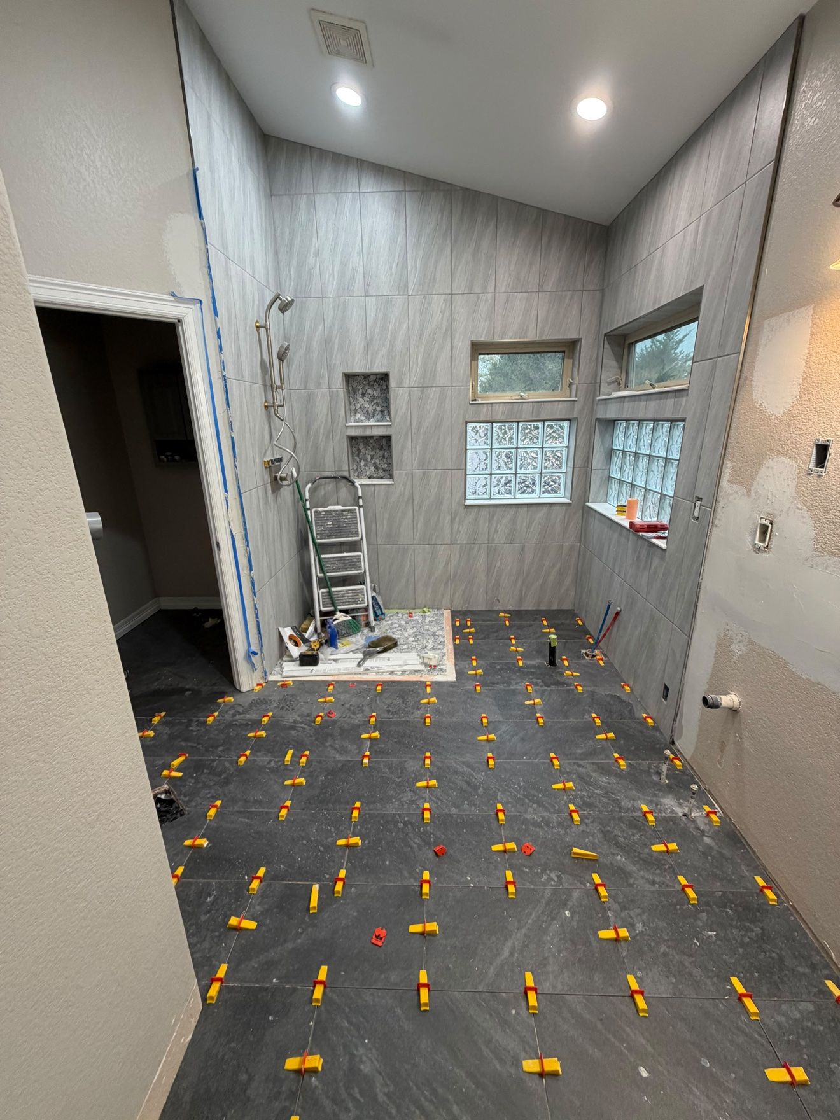
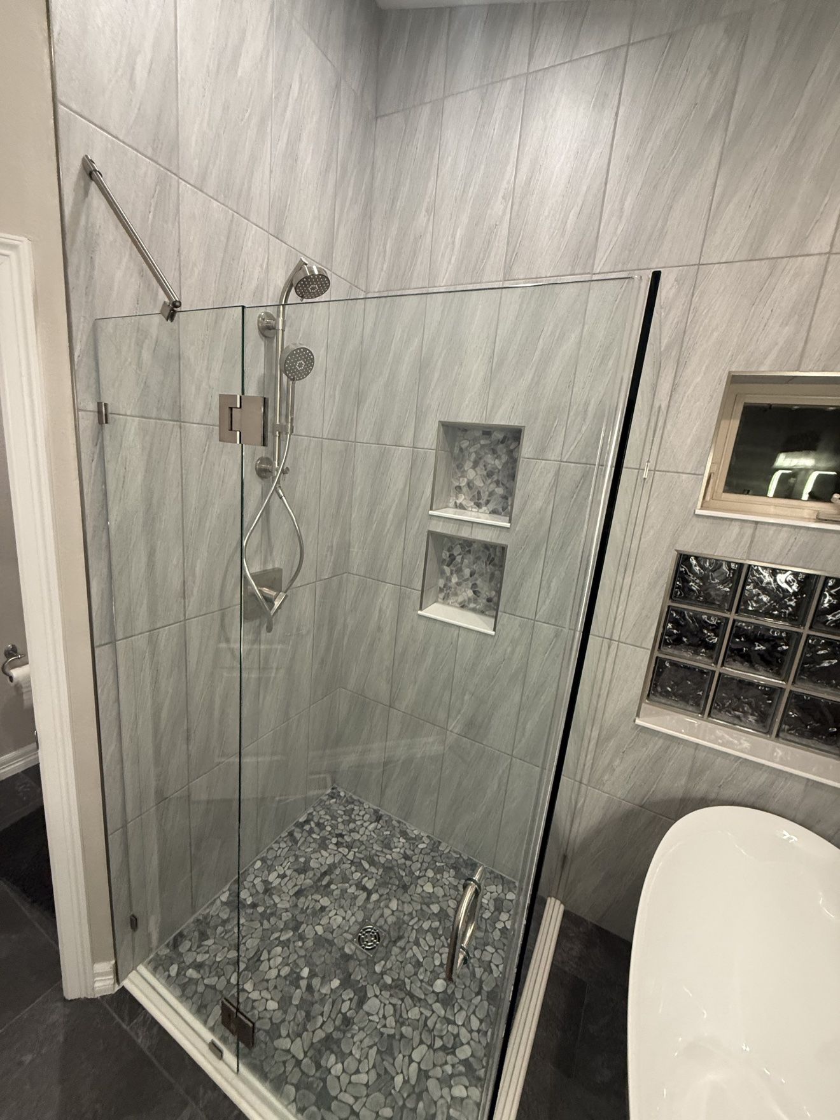
Thinking about your own primary bathroom? See what a bathroom remodel costs in the Denver metro — or call (720) 762-6920 for a free in-home consultation and free 3D design.
Our process
How We Work
Free Consultation
We talk through your project, scope, and budget to see if we're a fit. Call or text (720) 762-6920.
In-Home Visit & Free 3D Design
We come out, measure, and see the space in person. Then you see the finished design in 3D before we build a single thing.
Detailed Quote & The Build
Clear line items and milestone payments — no surprises. Vetted, experienced subcontractors, a clean and protected job site, and regular updates throughout.
Final Walkthrough & Beyond
We walk every detail together. Punch-list items get handled, not excused — and we stand behind our work after the final payment.
Project ranges
Typical Bathroom Project Ranges
Hall bathroom — $15,000–$25,000
Focused updates in a smaller footprint: new vanity, fixtures, tile, lighting, and finishes.
Primary bathroom — $25,000–$50,000+
Larger or more complex scope: walk-in shower, vanity and storage, layout decisions, and more finish selections.
Ranges are planning guides, not quotes. Final pricing depends on project scope, selections, existing conditions, and other project-specific requirements.
For a full line-item breakdown, see our bathroom remodel cost guide — or run your own numbers with our remodel cost calculator.
Defined-scope offer
The Bathroom Refresh — Starting at $9,500
Not ready for a full remodel? The Refresh is a tightly defined package for bathrooms in sound condition — same layout, no plumbing moves, no structural changes.
What's included
New vanity + top, new faucet and fixtures, new mirror and lighting, fresh paint, new toilet, regrout or refresh of existing tile, new hardware and accessories.
What's not included
No layout changes, no plumbing relocation, no new tile shower builds, no structural or electrical panel work. If your bathroom needs more, we'll quote the full scope separately.
How it works
A short in-home inspection confirms your bathroom qualifies. Most Refresh projects finish in about a week. Final price confirmed in writing before work begins — backed by our 1-year workmanship warranty.
Starting price shown for a typical hall bathroom in good condition. Final pricing depends on selections and existing conditions, confirmed after inspection.
Good to know
Frequently Asked Questions
How long does a bathroom remodel take?
Every project is different — scope, tile work, and material lead times all affect the schedule. We'll give you a clear timeline as part of your detailed quote before any work begins.
Can you convert my tub into a walk-in shower?
Yes, tub-to-shower conversions are a common request. We'll review your plumbing layout during the free consultation and show you the options in a free 3D design rendering.
Do you handle permits and inspections?
Yes. We pull required permits and schedule inspections for plumbing and electrical work so your remodel is fully code-compliant.
Can I keep my existing layout to save on cost?
Keeping the existing layout typically keeps costs down since plumbing stays put. We'll walk through both options in your detailed quote so you can compare.
Do you offer financing or monthly payment options?
Yes. BP Expert Builders offers customer financing through Wisetack and Acorn Finance, which lets you spread a project's cost into monthly payments instead of paying everything up front. We'll walk through how it works during your free consultation — asking about financing is free, and there's no obligation to use it.
How does the 1-year workmanship warranty work?
BP Expert Builders backs its workmanship for one year after project completion. Warranty details are provided with the project agreement.
How much does a bathroom remodel cost in Denver?
Hall and guest bathrooms typically run $15,000–$25,000; primary suites $25,000–$50,000+. Final price depends on scope, layout changes, materials, and existing conditions. See our Denver bathroom remodel cost guide for a full breakdown.
Explore Other Services
Kitchen Remodeling | Basement Finishing | Flooring Installation | Wallpaper & Venetian Plaster